A design-first guide to proportion, color, drainage and climate so the roof edge looks intentional and works when the weather turns.

A well-planned gutter system can follow the roofline without competing with the architecture. Concept visualization.
Gutters are easy to treat as a finishing detail: choose a color, place the downspouts and move on. That approach can work on a simple house, but it can also leave a carefully designed exterior with awkward vertical pipes, undersized runs or water being discharged into the wrong part of the landscape.
A better approach is to plan gutters and downspouts with the roof, fascia, siding and grading. Houzz’s 2026 U.S. Outdoor Trends Study found gutters and downspouts were included in 48% of exterior renovations, which puts them alongside the other visible systems that shape curb appeal. The design question is not how to make drainage decorative. It is how to make it look intentional while still moving water safely away from the house.
| Quick answer Gutters work best as part of an exterior design when their size, profile, color and downspout placement are planned with the roof, fascia, siding and landscape. The system should handle the roof runoff without dominating the facade, then discharge that water where it will not create a moisture problem at the foundation. |
Start with the roofline, not the gutter catalog
Stand across the street before looking at profiles or finishes. The house will usually tell you which visual lines are already doing the work. A broad fascia creates a strong horizontal edge. Deep eaves produce shadow. Dark roofing may already form a crisp line around the top of the facade. The gutter should reinforce one of those elements rather than introduce a new one.
On a simple gable roof, that may mean a gutter that nearly disappears against the fascia. On a house with several roof planes, valleys and porches, the layout gets more complicated because some sections receive far more water than others. Solve that flow first. A beautiful line is not successful if it overflows at the first hard rain.
Color can either hide the system or make it part of the palette. Matching the fascia is usually the quietest choice. Matching a dark roof can visually narrow the eave. On contemporary homes, repeating the finish of window frames, metal roofing or exterior fixtures can make the gutter read as deliberate architectural metalwork.
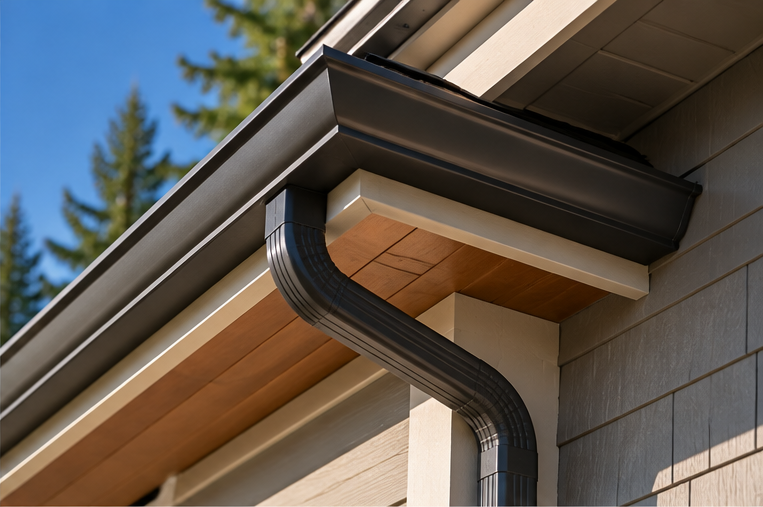
Dark gutters can read as part of the roof edge instead of as a separate accessory. Concept visualization.
Size comes before style
A slim profile is appealing until water regularly jumps the front edge. Gutter capacity depends on more than the width of the trough. Roof area, pitch, valleys, long runs and the number and location of downspouts all influence how much water reaches a section and how quickly it can leave.
That is why the familiar 5-inch-versus-6-inch question does not have one universal answer. A larger system can be useful on broad or steep roofs or where valleys concentrate runoff, but simply increasing gutter width will not fix a poor pitch or too few downspouts. The system has to be considered as a path from roof surface to final discharge point.
| Design decision | What to consider |
|---|---|
| Gutter size | Roof area, pitch, long runs and concentrated flow from valleys |
| Profile | Architectural style, fascia proportions and required capacity |
| Color | Roof, fascia, siding, trim and other exterior metal |
| Downspouts | Runoff volume, facade symmetry and safe discharge locations |
| Material | Appearance, durability, climate, maintenance and budget |
| Guards | Nearby trees and the type of debris that actually reaches the roof |
| Discharge | Grading, foundation, paths, planting beds and local drainage requirements |
Seamless gutters can create a cleaner roofline
Seamless gutters are formed in long continuous runs for the dimensions of the house. That reduces the number of joints along straight roof edges and can produce a cleaner visual line than a system assembled from short sections. Corners, outlets and downspout connections still require joints, so ‘seamless’ does not mean joint-free.
The design advantage is subtle but useful: fewer interruptions along a long fascia. The performance advantage is also specific rather than magical. Fewer field seams mean fewer seam locations that can eventually require attention, but the quality of pitch, fastening, corners and outlets still determines how well the complete installation works.
Treat downspouts as part of the architecture
Downspouts are often more visible than the gutters because they cross the wall vertically. Their placement can reinforce the architecture or cut awkwardly through it. When the drainage layout allows, align them with corners, porch posts, vertical trim or other existing lines instead of running them through a focal area simply because it is the shortest route to the ground.
The finish can follow one of two strategies. Blend the downspout into the siding so it recedes, or repeat an existing exterior metal so it becomes part of the palette. What tends to look accidental is a third color or finish that appears nowhere else on the house.
Rain chains can be attractive at selected locations, especially where the water can fall into a properly designed basin or drainage feature. They are not a direct substitute for every downspout, though. The amount of water, wind exposure, splash and winter conditions still have to be considered.
Think about where the water goes
The drainage design does not end at the bottom elbow. A system can collect roof water perfectly and still create a problem if the outlet dumps it beside the foundation, across a walkway or into a planting bed that cannot absorb the volume.
The U.S. Environmental Protection Agency’s moisture-control guidance emphasizes directing roof runoff away from the foundation. That does not require a long plastic extension across every lawn. Depending on the site, the outlet might connect to a discreet extension, an appropriately designed underground line, a gravel runnel, a dry creek or another drainage feature that fits the landscape. The destination should be intentional.
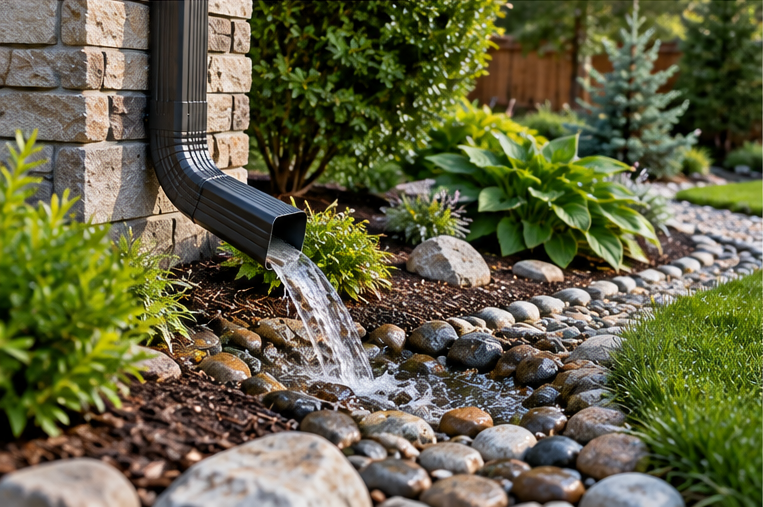
The outlet is where roof drainage becomes part of the landscape design. Concept visualization.
Climate changes the design decision
The same roofline can need a different drainage strategy in a dry climate than in a place with snow, freeze-thaw cycles and heavy tree cover. In cold-weather regions, the roof edge may deal with snow accumulation, meltwater, refreezing and fine evergreen debris at different times of the year.
National Weather Service climate normals for Spokane, Washington, show a winter climate with regular snowfall and frequent freezing temperatures. In that setting, roof valleys, tree cover, gutter capacity, downspout locations and the condition of the fascia all become more important than simply choosing a profile from a sample board.
For homeowners planning a Spokane gutter installation, the useful questions are site-specific: Where does snowmelt concentrate? Which roof planes feed the same run? Are pine needles likely to collect at outlets? Is the fascia sound? And where can each downspout release water without creating another problem at ground level?
Gutters should not be treated as a cure for ice dams. U.S. Department of Energy guidance explains that ice dams are tied to heat escaping through the roof, which can melt snow that later refreezes near colder eaves. Air sealing and insulation are therefore part of the building-science solution; changing gutters alone does not address the underlying heat-flow problem.
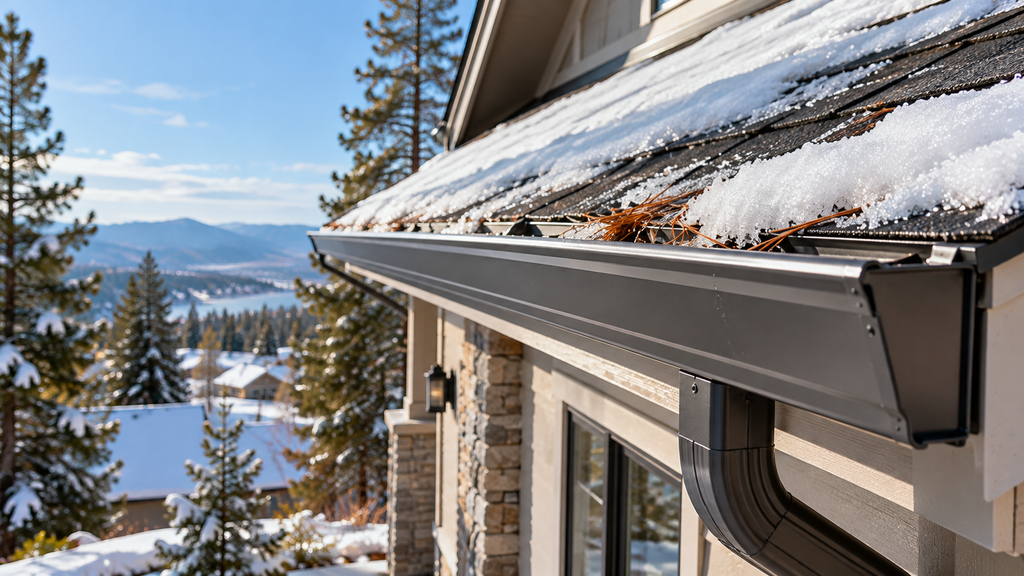
Cold-climate drainage has to account for snow, meltwater, debris and the roof edge as one system. Concept visualization.
Know when you’re designing around a failing system
A new color will not solve a gutter that is pulling away from the fascia. Before using the existing system as a design reference, watch what it does during rain or snowmelt. Overflow below one valley, standing water after a storm, stains beneath a corner, loose fasteners, rotted fascia and erosion below an outlet are all useful clues.
Repeated failure in the same place usually points to a specific cause worth diagnosing. It may be debris, but it can also be poor pitch, insufficient capacity, a downspout bottleneck, deteriorated support or a discharge point that sends water back toward the building.
Gutter guards fit into the same logic. They can reduce the amount of debris entering the trough, but no guard makes a roof edge maintenance-free. Broad leaves, fine pine needles and roof grit behave differently, so the guard should match the debris around the property rather than being chosen from a generic promise.
A few things to check before installation
A short site review will usually reveal more than a long product list. Before a system is ordered, look at:
- roof area, pitch and valleys where runoff concentrates
- existing fascia condition and attachment points
- nearby trees and the type of debris they shed
- where downspouts can run without cutting through focal areas
- where each downspout will discharge at ground level
- exterior colors and metal finishes already used on the house
- snow, freeze-thaw and other climate exposure
Ask the installer to explain why the proposed size, downspout locations and discharge points fit the house. In Washington, the Department of Labor & Industries also recommends verifying that construction contractors have an active registration and checking available bond and insurance information before hiring.

A useful installation discussion covers the roofline, support, downspouts and discharge points before material goes up. Concept visualization.
Frequently asked questions
Should gutters match the roof or the trim?
Matching the fascia or trim usually makes gutters visually recede. Matching a dark roof or another exterior metal can make them part of the architectural palette. Either approach can work; the stronger design is usually the one that repeats an existing color instead of introducing a new one.
Are seamless gutters better than sectional gutters?
Seamless gutters reduce the number of joints along straight runs and can create a cleaner roofline. They still have joints at corners, outlets and downspouts, so installation quality remains important. Sectional systems can work well too, but they have more field seams to maintain over time.
Are 6-inch gutters better than 5-inch gutters?
Not automatically. Larger gutters provide more capacity, but the right size depends on roof area, pitch, valleys, run length and downspout layout. An undersized outlet or poor pitch can still cause overflow even when the trough itself is larger.
Where should downspouts drain?
Downspouts should release water where it can move away from the foundation without creating erosion, splash or a hazard on paths. The best outlet depends on grading, soil, landscaping and local drainage rules. The key is to plan the destination, not simply end the pipe at the wall.
The best gutter design is the one you stop noticing
Gutters and downspouts do not need to become a focal point to deserve design attention. The best systems usually do the opposite: they follow the architecture, carry the required water, avoid awkward routes across the facade and deliver runoff to a safe place without asking for attention.
Plan the roof edge, downspouts and landscape together and the result feels simpler. The metal looks like it belongs there, the facade stays cleaner and the drainage system quietly does the job it was installed to do.
Leave a Reply